
Quick Summary
An accessible bathroom design centres on clear floor space, a curbless shower entry, and fixtures placed for safe seated and standing use. A roughly 1500 mm turning circle and a doorway at least 810 mm wide help wheelchairs and walkers move easily. Grab bars anchored into solid blocking make the room safer for seniors aging in place.
- Plan a clear turning space of about 1500 mm (60 inches) in diameter.
- Make doorways at least 810 mm (32 inches) clear wide for walkers and wheelchairs.
- Choose a curbless or low-threshold shower entry with a linear drain.
- Mount grab bars into wall studs or solid blocking, not drywall alone.
- Use lever-style faucets and non-slip flooring to reduce slips and strain.
Table of Contents
- Why Accessible Bathroom Design Matters for Aging in Place
- Core Features of an Accessible Bathroom Layout
- Converting a Tub to a Walk-In Shower for Easier Access
- Bathroom Safety Grab Bars Placement and Reinforcement
- Aging in Place Bathroom Renovation Tips for Flooring, Lighting and Fixtures
- Planning Your Accessible Bathroom Renovation Timeline and Budget
- Book Your Accessible Bathroom Assessment with White Rock Handyman & Renovations
- Frequently Asked Questions
How to Design an Accessible Bathroom for Seniors at Home
Last Updated: November 10, 2026
Why Accessible Bathroom Design Matters for Aging in Place
Many homeowners in the Lower Mainland want to stay in their homes as they get older. An accessible bathroom makes that possible, and a thoughtful accessible bathroom design helps it stay safe and easy to use for years to come. At White Rock Handyman & Renovations, we help homeowners plan bathrooms built around that goal.
The bathroom is one of the most risky rooms in any home. Wet floors, hard surfaces and tight spaces all raise the chance of a fall. Good design reduces those risks before they become a problem.
Accessible design also helps with resale and daily comfort. Features such as a curbless entry and good lighting make a bathroom easier for anyone to use, not only seniors.
Core Features of an Accessible Bathroom Layout
An accessible bathroom layout is built around clear floor space, a low-threshold entry, and fixtures placed so a person can move, turn, and sit without strain. The specific dimensions depend on whether the user relies on a walker, uses a wheelchair, or simply needs more room to steady themselves, but a few reference points guide most designs.
For a wheelchair to turn in place, a clear circle of roughly 1500 mm (about 60 inches) in diameter is a common planning target. In a smaller bathroom that circle may not fit, so designers often rely on a T-turn or a clear path that allows a reverse-and-exit movement.
The toilet should have clear space of about 1200 mm (48 inches) in front and enough side clearance for a transfer from a wheelchair, which typically means at least 900 mm (36 inches) on one side.
At the vanity, a knee clearance of roughly 680 mm (27 inches) high allows a seated user to reach the basin and mirror. A wall-mounted or adjustable vanity lets the height change as needs evolve.
In the shower, a low or curbless entry removes the step that is most often associated with falls. Where a curb cannot be avoided, a shallow curb of about 13 mm (1/2 inch) is far easier to manage than a standard 100 mm to 150 mm lip.
Watch out: a bench or grab bar that is only fastened to drywall will fail under load. Blocking or a solid backing must be planned before the wall is closed, not added afterward.
- Plan a clear turning space and confirm the doorway width before fixing the layout
- Position the toilet with side clearance for transfers and grab bars at reachable heights
- Choose a vanity height that allows seated use, or one that adjusts over time
- Use a low or curbless shower entry with a linear drain where the subfloor allows
- Install a fold-down bench and handheld showerhead inside the shower
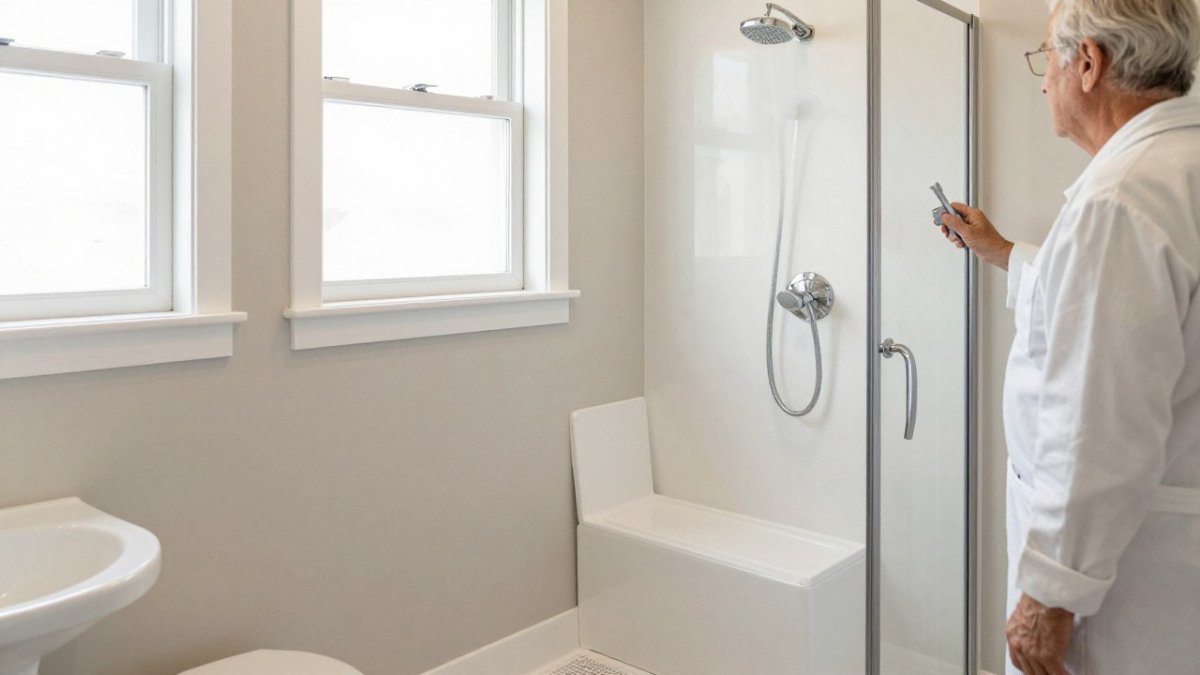
The article’s key dimensions for an accessible bathroom are summarised below.
|
Feature |
Reference figure |
Note |
|---|---|---|
|
Wheelchair turning circle |
About 1500 mm (60 in) diameter |
Common planning target |
|
Clear doorway width |
At least 810 mm (32 in) |
Suits most wheelchairs and walkers |
|
Clear space in front of toilet |
About 1200 mm (48 in) |
Plus side clearance for transfers |
|
Toilet seat height |
430 to 470 mm (17 to 18.5 in) |
Raised seat can be added cheaply |
|
Vanity knee clearance |
About 680 mm (27 in) high |
Allows seated use |
|
Curb height if unavoidable |
About 13 mm (1/2 in) |
Far easier than a 100 to 150 mm lip |
|
Shower bench depth |
At least 450 mm (18 in) |
Seat height 430 to 460 mm (17 to 18 in) |
Converting a Tub to a Walk-In Shower for Easier Access
Removing a tub and installing a walk-in shower is one of the most common changes for aging in place. It removes the need to step over a high wall and makes getting in and out much simpler.
A walk-in shower is often considered one of the most useful upgrades for aging in place. Our Delta Remodels 2026 bathroom trends points out that curbless designs are a leading trend for accessible bathrooms.
For a closer look at design options, read our guide on walk-in shower designs for master ensuites. A tub-to-shower change also brings practical benefits in smaller spaces, as covered in our article on benefits of tub-to-shower conversions in small bathrooms. If you are weighing the investment, is a walk-in shower worth it? A homeowner’s guide walks through the trade-offs.
Why a Curbless Entry Reduces Trip Hazards
A curbless entry sits level with the bathroom floor. There is no lip to catch a foot or a walker wheel. This is one of the simplest ways to prevent falls.
- No step or raised threshold to climb
- Easier entry for walkers and wheelchairs
- Smoother transition for caregivers helping with a shower
Waterproofing with Schluter KERDI Systems
A curbless shower depends on solid waterproofing. Schluter KERDI is a membrane system commonly used with tile showers. It keeps water inside the shower area and protects the surrounding structure.
Proper waterproofing matters more when the floor is level with the rest of the room. Water that escapes can damage subfloors and create slippery spots.
Bathroom Safety Grab Bars Placement and Reinforcement
Grab bars are one of the most effective safety features in an accessible bathroom. They give people something to hold onto when they sit, stand or step into the shower.
Place grab bars at the toilet, beside the shower entry, and inside the shower. Mounting them into solid blocking inside the wall is essential. A bar that is only screwed into drywall can pull loose under weight.
- Install bars into wall studs or solid blocking
- Position bars at a comfortable height for the user
- Choose bars with a non-slip grip
- Plan blocking during the renovation, before the walls are closed
Decorative grab bars that look like towel bars are now popular. They offer support while keeping the room looking modern.
Aging in Place Bathroom Renovation Tips for Flooring, Lighting and Fixtures
Small material and fixture choices make a big difference in daily safety. Focus on surfaces that resist slipping and fixtures that are easy to operate.
- Choose non-slip flooring with a textured surface
- Use lever-style faucets and handles instead of knobs
- Add task lighting over the vanity and in the shower
- Consider a handheld showerhead for flexible use
- Install a raised toilet seat if needed
Good lighting helps prevent falls at night. Motion-sensor lights along the path to the bathroom are a simple addition.
Planning Your Accessible Bathroom Renovation Timeline and Budget
Planning an accessible bathroom well means separating what you need now from what you may need in five or ten years. Many homeowners renovate once and live with the result for decades, so it pays to design for changing mobility rather than only today’s needs. Walk through the bathroom with the person who will use it most, and note where they currently pause, reach, or need support. Those observations shape the scope far more reliably than a generic checklist.
Budget is driven less by the number of features and more by the condition of what sits behind the walls. Reconfiguring a shower drain, relocating a toilet, or adding blocking for grab bars involves plumbing, framing, and sometimes electrical work, and those costs rise quickly once the wall is open. Fixture choices such as the vanity, shower glass, and tile also move the budget considerably, so it helps to decide early which items are non-negotiable for safety and which are preference.
Some homeowners look for financial support before committing to work. Eligibility rules, claim limits, and documentation requirements for accessibility-related tax credits and programs change, so confirm the current criteria with the Canada Revenue Agency or the relevant local office before you plan around any credit. It is also worth asking your insurer about any coverage tied to a sudden injury or a documented medical need.
Timelines depend on scope. At White Rock Handyman & Renovations, standard and small bathroom renovations are typically completed in one week (5-7 business days). We run a one-project-at-a-time model, so our crew stays focused on your bathroom until it is finished rather than moving between jobs. Larger or more customized accessible bathrooms vary in duration depending on the scope of work, material availability, inspections, and any unforeseen conditions found during demolition.
- Separate must-have safety features from optional finishes so you can prioritize spending
- Ask for a written scope that itemizes plumbing, framing, electrical, and finish work
- Confirm material and fixture selections early to avoid delays on site
- Check current tax credit and program criteria before you commit to a budget
- Plan for concealed conditions behind walls, which are the most common source of cost changes
Book Your Accessible Bathroom Assessment with White Rock Handyman & Renovations
We carry $5 million in Commercial General Liability insurance, maintain WorkSafeBC coverage and municipal business licensing, and provide free estimates with no call-out fees.
Visit our bathroom renovation services to see what we offer, or request a free project estimate to discuss your home and your goals.
Frequently Asked Questions
What are the essential features of an accessible bathroom for seniors?
The core features are a curbless or low-threshold shower entry, grab bars anchored into solid blocking, non-slip flooring, lever-style faucets and handles, good task lighting, a wall-mounted or height-adjustable vanity, and enough clear floor space to move a walker or wheelchair. Adding a handheld showerhead and a shower bench helps seated bathing. These features reduce fall risk and let an older adult keep using the room safely as mobility changes. Plan them together, since a grab bar location affects where the vanity and shower controls can go.
How can I convert a bathtub to a walk-in shower for better accessibility?
A tub-to-shower conversion removes the tub and the tall tub wall, then builds a shower pan that sits level with the floor. The new floor is sloped toward a drain, and the walls are waterproofed before tile goes on. Adding a built-in bench, a handheld showerhead and grab bars completes the space. Because the work involves plumbing, drain relocation and waterproofing, it is best handled by a general contractor who coordinates the trades. Bring a clear list of mobility needs to the planning stage so the layout fits daily use.
What is the benefit of using Schluter KERDI waterproofing in accessible bathroom renovations?
Schluter KERDI is a waterproofing membrane system used under tile in showers and wet areas. It allows a curbless shower to be built with a sloped floor while keeping water contained behind the tile. For an accessible bathroom, this means a level, threshold-free entry without the risk of leaks reaching the subfloor. White Rock Handyman & Renovations uses Schluter waterproofing systems in its custom shower work, which is one reason the company focuses on walk-in shower conversions.
How long does a professional bathroom renovation take for seniors?
Standard and small bathroom renovations are typically completed in one week (5 to 7 business days) at White Rock Handyman & Renovations. The company works on one project at a time, so the crew stays focused on your bathroom until it is finished. Larger or more customized accessible renovations take longer, and the timeline depends on the scope of work, material availability, inspections and any unforeseen conditions found during the job. Your estimate will give a timeline specific to your bathroom.
