
Last Updated: November 8, 2026
Quick Summary
A walk-in shower is an enclosure with no swinging door and no tub to step over, entered through an opening or a fixed glass panel. For master ensuites, plan the layout around two users, a dry standing zone outside the opening, and the drain position before any tile is chosen.
- Doorless showers are the most requested walk-in shower design we build, with no hinges or tracks to scrub.
- A linear drain lets the floor slope in a single plane, making large-format tile and a curbless entry possible.
- Tile and grout are not waterproof; Schluter KERDI membrane ties into the drain, corners, and curb.
- A properly sized exhaust fan vented to the exterior protects tile, grout, and paint from mould.
- Standard and small bathroom renovations are typically completed in one week (5 to 7 business days).
Table of Contents
- Walk-In Shower Layout Ideas for Master Ensuites
- Walk-In Shower Dimensions and Clearances That Actually Work
- Walk-In Shower Tile Ideas for a Spa-Like Bathroom
- Walk-In Shower Waterproofing: What Sits Behind the Tile
- Fixtures, Built-In Niches and Storage That Earn Their Space
- Water Containment, Ventilation and Maintenance
- Planning Your Master Ensuite Walk-In Shower Renovation
- Frequently Asked Questions
Walk-In Shower Layout Ideas for Master Ensuites
A walk-in shower is a shower enclosure with no swinging door and no tub to step over, entered through a simple opening or a glass panel. In a master ensuite, that change does more than look modern: it frees up floor space, removes the biggest cleaning headache in the room, and makes the whole bathroom feel larger. At White Rock Handyman & Renovations, we have over 37 years of industry experience, and we believe the layout decision should come before the tile decision.
Get the layout wrong and no amount of marble fixes it. Get it right and the rest of the project falls into place.
Two-Person Layouts and Circulation
A master ensuite usually serves two people, so plan the shower around two users, not one. A generous opening and a dry standing zone beside the shower let one person towel off while the other finishes up. Keep the shower entry away from the vanity so nobody walks through a wet patch to reach the sink. Where space allows, a bench gives a seated spot for shaving or resting a foot. Circulation matters more than footprint: a slightly smaller shower with a clear path in and out beats a bigger one you have to sidestep.
Doorless and Open-Entry Configurations
Doorless showers are the most requested walk-in shower design we build, and for good reason. There are no hinges to adjust, no tracks to scrub, and no door swinging into a tight room. An open-entry shower relies on a sloped floor and a linear drain to keep water where it belongs, with a fixed glass panel doing the rest. The trade-off is warmth: an open shower loses heat faster, so plan for a larger or rain-style showerhead and good room ventilation. This configuration suits ensuites where the shower sits away from the vanity and doorway.
Walk-In Shower Dimensions and Clearances That Actually Work
Walk-in shower dimensions are where most online design galleries go quiet, because pretty photos do not show whether you can actually move in the space. The images that inspire a master ensuite renovation are usually shot in rooms far larger than a typical Lower Mainland ensuite, so the first job is translating a look into numbers that fit your actual footprint. Confirm the final dimensions with your contractor once the drain position, bench, and glass layout are set.
Entry Openings and Interior Footprint
The entry is the first constraint. A comfortable walk-in opening should be wide enough that it does not feel like a squeeze, especially in a two-person ensuite where one partner may later use a cane or walker.
Inside the shower, the usable zone is what matters, not the tile-to-tile measurement. A shower sized so one person can raise their arms and turn around without brushing the glass is a useful starting point. For a master ensuite serving two people, the wider direction should leave room for two users to pass or for one to stand aside while the other rinses.
Clearances Outside the Glass
The space around the shower decides whether the room feels calm or cramped:
- Keep enough clear floor between the shower opening and any vanity or toilet so doors and drawers open fully and a towel can be reached without stepping into the spray.
- Allow a dry standing zone outside the opening for a mat and towel access.
- Leave enough room beside the glass panel for cleaning access; a panel set tight against a wall is difficult to squeegee.
- If aging in place is a goal, plan for a curbless entry, blocking in the walls for future grab bars, and a bench that can double as a transfer seat.
Walk-In Shower Tile Ideas for a Spa-Like Bathroom
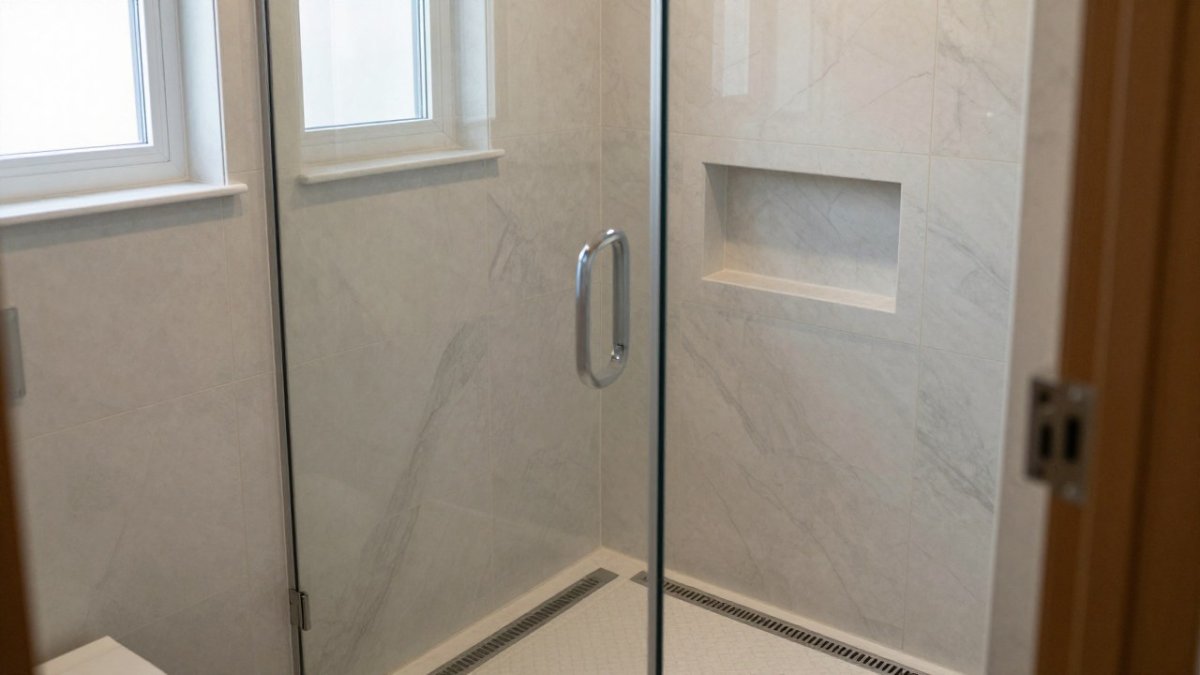
The right tile turns a functional shower into the best room in the house. Large-format tile is a popular choice for modern walk-in shower designs, with fewer grout lines and a calmer, more spacious look. Pair it with a linear drain and a frameless glass panel and the shower reads as one continuous surface.
Large-Format Tile, Marble and Statement Finishes
Marble and natural stone deliver the luxurious bathroom look, and a book-matched slab on the back wall becomes the focal point of the room. Neutral tones keep the space relaxing and resale-friendly; a high-contrast design, such as dark hexagonal floor tile against a white wall, adds personality without dating. A bold tile on the shower floor or a sculptural detail like a tiled bench niche elevates the space. If you want to see how these finishes come together in real bathrooms, explore our project gallery for completed shower work.
Large-format tile needs a flat, properly waterproofed substrate to perform well.
Walk-In Shower Waterproofing: What Sits Behind the Tile
Waterproofing is the part of a walk-in shower nobody photographs and everybody regrets skipping. Tile and grout are not waterproof; they are the finish over a waterproof assembly. Schluter KERDI waterproofing systems bond a waterproof membrane to the substrate and tie into the drain, corners, and curb to keep water in the drain path. A properly built waterproof layer is essential to a durable shower.
Fixtures, Built-In Niches and Storage That Earn Their Space
Storage is what separates a spa-like bathroom from a shower full of bottles on the floor. A built-in niche framed into the wall keeps shampoo and soap off the floor and out of the way, and it costs far less to plan during the renovation than to add later. A shower ledge or bench adds another surface for products and a place to sit. On the fixture side, a thermostatic valve holds water temperature steady, a rain showerhead adds the spa feel, and a handheld unit makes cleaning easy. Match the hardware finish across the faucet fixtures, showerhead, and drain for a cohesive contemporary design.
Water Containment, Ventilation and Maintenance
A walk-in shower lives or dies on moisture control. Even a well-built open-entry shower sends a lot of humidity into the room, and in a coastal climate that moisture has to leave the house. A properly sized exhaust fan vented to the exterior is not optional; it is what protects your tile, grout, and paint from mould. For practical ventilation options, read our guide to bathroom ventilation solutions for BC homeowners.
Maintenance is simpler than most people expect:
- Squeegee glass after each shower to prevent hard-water film.
- Seal natural stone and grout as your contractor recommends.
- Run the fan during and after showers.
- Check caulk lines yearly and re-caulk where needed.
Durability depends on a properly built waterproof assembly and effective ventilation.
Planning Your Master Ensuite Walk-In Shower Renovation
Planning is where a walk-in shower project succeeds or stalls. If you are still weighing whether a walk-in shower is the right investment for your ensuite, our guide on whether a walk-in shower is worth it walks through the decision. When you are ready to move from ideas to action, our overview of shower renovations and how to choose a contractor explains the process step by step.
At White Rock Handyman & Renovations, standard and small bathroom renovations are typically completed in one week (5 to 7 business days), because we work on a one-project-at-a-time model with a dedicated crew on your project until it is done. Larger or highly customized ensuites vary with scope, material availability, inspections, and conditions found during the work. We hold full WorkSafeBC clearance, $5 million CGL insurance, and municipal business licensing across Surrey, White Rock, Langley, Delta, Cloverdale, and Tsawwassen, and we provide free estimates with no call-out fees.
A master ensuite walk-in shower is one of the highest-impact renovations a homeowner can make, and the difference between a beautiful one and a problematic one comes down to planning, waterproofing, and ventilation. If you want a shower planned around your actual room, White Rock Handyman & Renovations can help. Get started with White Rock Handyman & Renovations and request your free project estimate today.
Frequently Asked Questions
What is the best layout for a walk-in shower in a master ensuite?
The best layout depends on how the ensuite is used. For two people, a walk-through or double-entry walk-in shower with a central drain and a bench keeps traffic flowing without wet floors spreading into the vanity zone. A doorless open-entry shower works well when there is at least a metre of clearance beside the opening. In smaller ensuites, a single fixed glass panel with a low curb and a corner drain protects the rest of the room. An experienced bathroom renovation contractor can help determine the best layout for your available space before materials are ordered.
How much space do you need for a walk-in shower?
Plan for a finished interior large enough for an adult to turn and reach the controls comfortably, and keep the showerhead away from the opening so spray does not escape. Exact walk-in shower dimensions should be confirmed against your plumbing rough-in and local permit requirements before demolition begins.
Do walk-in showers need a glass enclosure?
Not always, but most master ensuites benefit from one. A frameless glass panel or a single fixed screen contains splash without closing in the space, and it keeps the spa-like look intact. Fully doorless showers rely on placement, a slight floor slope and a large drain to manage water. In a busy household, a glass panel plus a well-positioned showerhead is the more reliable choice. Your contractor can model splash patterns based on the showerhead and layout you choose.
What should you consider when converting a bathtub to a walk-in shower?
A tub-to-shower conversion involves more than removing the tub. The drain location usually shifts, the waterproofing membrane must be rebuilt, and the framing may need adjustment for a bench or niche. Confirm whether a permit is required, and ask your contractor for WorkSafeBC clearance, $5 million CGL insurance and municipal business licensing before work starts. A standard conversion is typically completed in one week with a dedicated crew, though complex layouts and material delays can extend the schedule.
