
Quick Summary
A tub to shower conversion benefits small bathrooms by reclaiming floor space, making the room feel larger, and improving entry and long-term accessibility. Removing the tub frees the full wall length, and a frameless glass shower keeps sightlines clear.
- Removing a tub frees up the full length of the wall it occupied.
- Frameless glass panels help the eye reach the back wall, so the room reads as bigger.
- A low-threshold or curbless shower removes the step over the tub wall.
- Grab bars need solid blocking behind the tile, so plan them before walls are closed.
- Exhaust fans should be sized to the room’s volume and vented to the exterior.
Table of Contents
- Why Small Bathrooms Benefit Most from a Tub-to-Shower Conversion
- Benefit 1: Reclaiming Floor Space and Making the Room Feel Larger
- Benefit 2: Easier Entry, Accessibility and Aging-in-Place Safety
- Small Bathroom Walk-In Shower Ideas That Maximize Space
- Walk-In Shower vs Bathtub: Trade-Offs to Weigh
- Ventilation, Storage and Permit Considerations in a Small Bathroom
- Tub-to-Shower Conversion Timeline: What to Expect From Start to Finish
- Booking Your Tub-to-Shower Conversion With White Rock Handyman & Renovations
- Frequently Asked Questions
7 Benefits of Tub-to-Shower Conversions in Small Bathrooms
Last Updated: November 4, 2026
Why Small Bathrooms Benefit Most from a Tub-to-Shower Conversion
A tub to shower conversion is one of the most practical changes a homeowner can make to a small bathroom. Removing a bathtub and installing a walk-in shower opens up floor space, improves daily comfort, and can make the room feel noticeably larger.
In a small bathroom, every square foot matters. A tub occupies a fixed footprint that cannot be used for anything else, while a shower can be designed to fit the available space.
Benefit 1: Reclaiming Floor Space and Making the Room Feel Larger
Replacing a bathtub with a walk-in shower can make a small bathroom feel significantly larger and more open. Depending on the shower’s design and dimensions, it may also free up usable floor space. Frameless glass helps maintain clear sightlines, making even compact bathrooms feel more spacious.
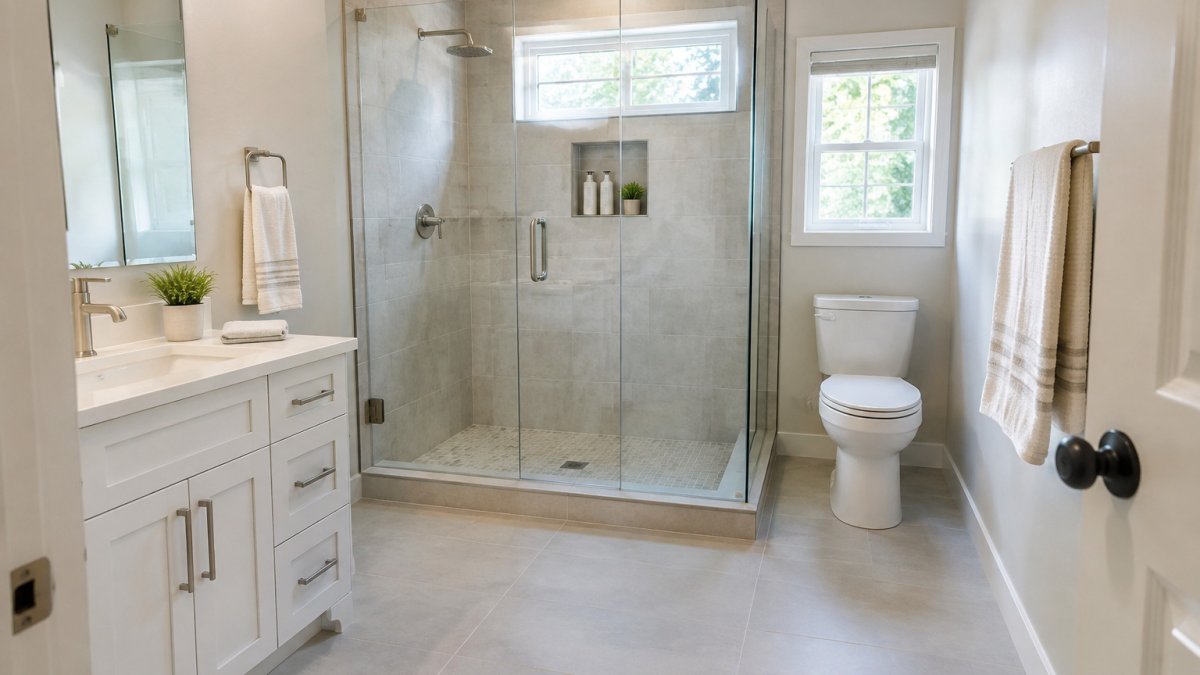
- Pro: The bathroom feels more open, especially when the shower uses a frameless glass enclosure that lets the eye reach the back wall.
- Con: Some homeowners lose the option of a soaking tub, which may matter if you value long baths.
Glass panels and a slim profile help keep sightlines clear, which can make the room read as bigger.
The trade-offs of removing a tub in a small bathroom come down to a few clear points:
|
Factor |
Gain |
Trade-off |
|---|---|---|
|
Floor space |
Full wall length freed up |
Loss of fixed tub footprint |
|
Sightlines |
Frameless glass lets eye reach back wall |
Glass must stay clear to read as larger |
|
Soaking |
Shower uses only needed space |
No soaking tub option |
Benefit 2: Easier Entry, Accessibility and Aging-in-Place Safety
Stepping over a tub wall is one of the most common hazards in older bathrooms, and it is a hazard that gets worse with age, injury, or a change in balance. A tub-to-shower conversion removes that barrier, but the safety gain depends on how the shower is designed and built. A poorly planned conversion can trade one hazard for another.
The mechanics of a safer entry
The tub wall is a fixed obstacle that has to be cleared every time someone gets in or out, often on a wet, slippery surface.
Curbless showers are the most accessible option, but they are also the most demanding to build.
Watch out: A curbless shower built without proper slope and waterproofing detailing can let water migrate under the tile and into the floor assembly.
Grab bars, benches, and blocking
The safety features that matter most are the ones planned before the walls are closed. Grab bars need solid blocking behind the tile, because a bar anchored only into drywall or tile will pull loose under a real load.
A built-in bench or a fold-down seat gives a place to sit for anyone who cannot stand for a full shower, and it doubles as a shelf.
Aging-in-place planning in a small footprint
Aging-in-place design is about keeping a bathroom usable as mobility changes, not about making it look institutional. In a small bathroom, that means prioritizing the features that do the most work:
- Lever-style faucets and a single-handle shower valve reduce the grip and coordination needed to control water.
- Adequate lighting over the shower and vanity reduces the shadows that make wet floors hard to read.
- Non-slip tile with enough texture to grip underfoot, rather than a polished surface that looks good and performs poorly wet.
- A clear turning radius at the entry so a walker or wheelchair can approach the shower.
These choices cost little at the design stage and are difficult to add later. For homeowners planning to stay in their home long term, a conversion done with these details in mind is a more durable investment than one built purely for looks.
The trade-off to weigh honestly
Removing the tub means giving up soaking, and it can make bathing young children harder. Many households keep a tub elsewhere in the home when converting the primary bathroom, so the soaking option is not lost entirely. The right call depends on who uses the bathroom every day and what their needs are likely to be over the next decade, not just on how the room looks when it is finished.
Small Bathroom Walk-In Shower Ideas That Maximize Space
Small bathrooms benefit from layouts that avoid wasted corners. Several approaches work well:
- Corner shower: Uses an otherwise dead corner and leaves the opposite wall open.
- Linear walk-in shower: A long, narrow enclosure that runs along one wall, keeping the room’s centre clear.
- Niche storage: Recessed shelves built into the tile keep bottles off the floor without taking up room.
Choosing a glass door that swings outward or a sliding panel can also save space inside a tight footprint. For homeowners weighing a custom layout like this, our custom bathroom renovation contractor White Rock BC team can help plan the shower footprint around the room you have.
Walk-In Shower vs Bathtub: Trade-Offs to Weigh
A bathtub is easier for bathing young children and suits people who enjoy soaking. A walk-in shower is easier to enter and quicker to use. Many homeowners keep a tub elsewhere in the house when converting a primary bathroom, so the household still has a soaking option.
The right choice depends on who uses the bathroom and how. Consider the people who will use the space every day, not just the buyers or the designers.
Ventilation, Storage and Permit Considerations in a Small Bathroom
A tub-to-shower conversion changes how much moisture a small bathroom produces and how that moisture leaves the room. It also changes the plumbing and electrical layout, which is where permits and inspections come in. These are the details most conversion guides skip, and they are the ones that decide whether the finished shower stays dry and problem-free.
Why a shower demands more ventilation than a tub
A tub holds water in a contained basin, so most of the moisture stays put until it drains. A shower sprays water across the walls, floor, and glass, and the resulting steam spreads through the whole room.
Left unmanaged, that pattern leads to surface mould, peeling paint, swollen trim, and eventually moisture working into wall cavities. The fix is mechanical ventilation sized for the room, not a window cracked open on mild days.
Sizing and routing an exhaust fan correctly
Exhaust fans are rated in cubic feet per minute (CFM), and the rating has to match the bathroom’s volume.
The routing matters as much as the rating. The fan must vent to the exterior through rigid or semi-rigid duct, not terminate in the attic or a crawlspace.
Watch out: A fan that vents into the attic pushes warm, moist air into a cold space where it condenses on roof framing, a problem that shows up months later as staining or rot rather than as an obvious bathroom issue.
Storage after the tub ledge is gone
A tub surround usually provides a wide ledge for shampoo, soap, and bottles. Remove the tub and that horizontal surface disappears, which is why storage has to be designed into the shower rather than added afterward.
- Recessed niches: Framed into the wall between studs and waterproofed with the tile assembly, niches hold bottles without eating into shower floor space. A tall niche or a pair of stacked niches suits a small shower better than one wide shelf.
- Corner shelves: Wedge-shaped tile or stone shelves fit into a corner and add minimal bulk.
- Wall-hung vanity: Lifting the vanity off the floor frees the floor visually and adds a shelf or drawer stack where a bulky cabinet would have crowded the room.
- Tall linen cabinet or recessed medicine cabinet: Recovers the storage the tub area once provided without stealing floor area.
Plan niche locations before the walls are closed and waterproofed. Moving one after tile is set means redoing waterproofing and tile in that area.
Permits, inspections, and what triggers them
Permit requirements depend on the scope of work and the municipality, so the answer is not the same for every project. In general terms, work that alters plumbing drain or supply lines, relocates fixtures, or changes electrical circuits commonly requires a permit and inspection.
A tub-to-shower conversion often touches all three trades. The drain may need to move to centre the shower, the supply lines may need to shift for a new valve, and the exhaust fan and shower lighting are electrical work. Each of those can pull in an inspection.
Waterproofing is the part that matters most to the finished result, even where it is not separately inspected.
Our team manages permits, inspections, and waterproofing as part of every conversion, and all work is completed under full WorkSafeBC clearance, $5 million Commercial General Liability (CGL) insurance, and municipal business licensing across Surrey, South Surrey, White Rock, Langley, Delta, Cloverdale, and Tsawwassen. Our ventilation solutions for BC bathrooms guide compares fan options suited to local humidity. For a conversion that needs a tub to shower conversion specialist South Surrey to handle the plumbing, electrical, and waterproofing together, we coordinate all three under one project.
Tub-to-Shower Conversion Timeline: What to Expect From Start to Finish
A standard or small bathroom tub-to-shower conversion is typically completed in one week (5-7 business days). We operate on a one-project-at-a-time model, so the crew stays focused on your bathroom until it is finished.
Larger or more customized projects take longer. Timelines for these depend on the scope of work, material availability, inspections, and any unforeseen conditions found once the work begins.
Booking Your Tub-to-Shower Conversion With White Rock Handyman & Renovations
If you are considering a conversion, the next step is a site visit. We provide free estimates with zero call-out fees, and every quote is detailed before work begins. Our team serves Surrey, South Surrey, White Rock, Langley, Delta, Cloverdale, and Tsawwassen.
Our bathroom renovation services include tub-to-shower and walk-in shower conversions. You can request a free, no-obligation estimate for your bathroom, or review our bathroom renovation services to see what is included.
Frequently Asked Questions
Does replacing a bathtub with a shower make a small bathroom look bigger?
In most small bathrooms, yes. A tub occupies a long, deep block of floor space, while a walk-in shower with a clear glass enclosure lets the eye travel to the back wall, which makes the room read as more open. Layout matters as well: a shower that sits flush with the floor and uses consistent tile from the floor into the enclosure adds to the sense of space. The effect depends on the existing plumbing layout and the size of the room, so a site assessment is the best way to confirm what your bathroom can gain.
Is a walk-in shower a good choice for a small bathroom?
A walk-in shower is often the better choice in a small bathroom because it removes the tub’s footprint and makes entry and movement easier. It also suits households that prioritize daily convenience and accessibility. The main trade-off is that a tub is easier for bathing young children and for people who enjoy soaking. Many homeowners who convert a primary bathroom keep a bathtub elsewhere in the home to cover that need.
How long does a small bathroom tub-to-shower conversion take?
A standard or small bathroom tub-to-shower conversion is typically completed in one week (5 to 7 business days) with White Rock Handyman & Renovations. Our crew works on one project at a time, so your renovation receives dedicated attention through completion. More complex or highly customized conversions take longer, and the timeline depends on the scope of work, material availability, inspections and any unforeseen conditions found during the renovation.
Will removing a bathtub affect home resale value?
A well-executed tub-to-shower conversion can support resale appeal, particularly where a bathroom has become cramped or outdated. Buyers often respond to a clean, modern shower with a durable waterproofed enclosure. However, a home with only one bathtub may lose appeal for buyers with young children, so it is worth considering who your likely buyers are. Speaking with a local renovation professional can help you weigh the change against your home’s specific circumstances.
