
Last Updated: October 23, 2026
Quick Summary
A tub-to-shower conversion transforms an existing bathtub into a walk-in shower, eliminating the step-over hazard and improving safety, accessibility, and bathroom functionality. This renovation addresses fall risk, makes entry easier for people with mobility challenges, and frees up floor space whilst modernising your bathroom in one focused week-long project.
- Walk-in showers eliminate the tub rim step-over that creates fall hazards and offer multiple grab bars anchored securely into framing.
- Zero or low-threshold shower entry benefits anyone with arthritis, balance issues, limited mobility, or those planning to age in place.
- Modern showers are easier to maintain than bathtubs, requiring simple wiping rather than scrubbing hard-to-reach grout lines and corners.
- Consider keeping a bathtub if your household includes young children who bathe regularly or if you value soaking as part of your self-care routine.
Table of Contents
- Why Homeowners Choose Tub-to-Shower Conversions
- Safety and Reduced Fall Risk
- Bathtub to Walk-in Shower Conversion: Accessibility and Easier Entry
- Bathroom Accessibility Renovation: Ageing in Place and Independence
- Bathroom Renovation Timeline and What to Expect
- Space, Style, and Maintenance Benefits
- When to Keep Your Bathtub
- Getting Started with Your Conversion
- Frequently Asked Questions
Why Homeowners Choose Tub-to-Shower Conversions
A tub-to-shower conversion transforms an existing bathtub into a walk-in shower, removing the tub entirely and replacing it with a custom shower enclosure. This renovation has become increasingly popular among homeowners across the Lower Mainland who want to modernise their bathrooms while gaining practical advantages that go far beyond aesthetics.
The decision to convert isn’t just about style. Homeowners who choose this upgrade often cite safety concerns, accessibility needs, easier maintenance, and the desire to reclaim bathroom floor space. At White Rock Handyman & Renovations, we’ve completed many of these conversions, from straightforward single-wall installations to complex custom tile work with Schluter waterproofing systems, and we’ve seen firsthand how transformative this single renovation can be for a home’s functionality and daily living experience.
What makes this renovation particularly appealing is that it addresses real pain points. Climbing over a tub rim becomes harder with age or mobility challenges. Cleaning grout lines in an older tub enclosure takes time and effort. A cramped bathroom feels smaller when a bulky tub dominates the space. A tub-to-shower conversion solves these problems in one focused project.
Safety and Reduced Fall Risk
The most compelling reason homeowners pursue a tub-to-shower conversion is safety. Stepping over a tub rim, especially a high one in older homes, creates a genuine fall hazard. Wet surfaces inside a traditional tub are slippery, and the confined space offers limited grab points if balance is lost.
A walk-in shower eliminates that step-over risk entirely. The threshold is either zero (curbless design) or very low, reducing the chance of tripping or stumbling. More importantly, a properly designed shower provides multiple grab bars installed at strategic heights and angles. These aren’t afterthoughts, they’re built into the structure during renovation, anchored securely into the framing behind waterproofed walls.
Slip-resistant flooring is another safety layer. Shower pans can be finished with textured tile or specialised non-slip surfaces that provide traction even when wet. This matters more than many homeowners realise: a single fall in a bathroom can result in serious injury, hospitalisation, and a long recovery period.
Research from the CDC on fall prevention in older adults emphasises that environmental modifications, removing trip hazards and adding supportive fixtures, are among the most effective ways to reduce fall risk at home. For bathrooms specifically, this means addressing the exact hazards that tub-to-shower conversions eliminate.
Bathtub to Walk-in Shower Conversion: Accessibility and Easier Entry
A walk-in shower is fundamentally more accessible than a bathtub. There’s no need to lift your leg high, balance on one foot, or lower yourself into a deep basin. For anyone with arthritis, knee problems, limited mobility, or balance issues, this difference is profound.
The entry threshold can be designed to be nearly flush with the bathroom floor, sometimes called a curbless or zero-threshold shower. This allows wheelchair access and makes entry effortless for anyone using a walker, cane, or mobility aid.
Handheld showerheads are standard in modern shower renovations, giving users control over water direction and intensity without requiring them to stand in a fixed position.
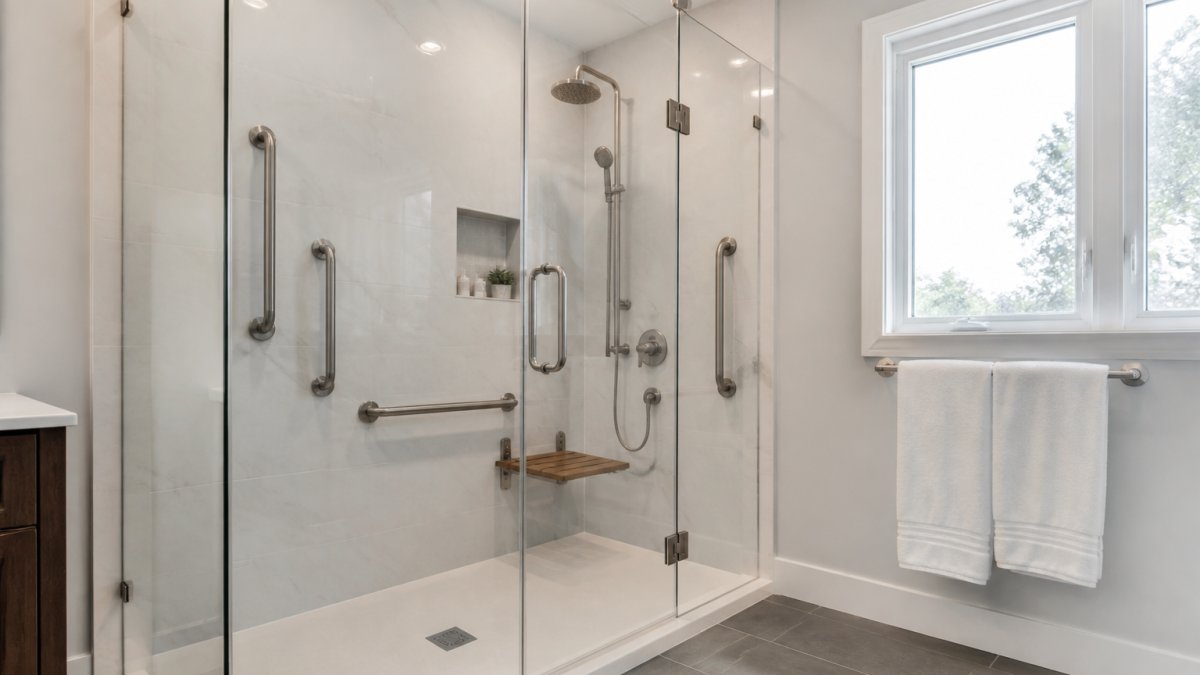
This accessibility isn’t just for people with obvious mobility challenges. It benefits ageing homeowners who want to remain independent in their own homes as they get older. It helps anyone recovering from injury or surgery. It makes the bathroom more functional for the entire household.
Bathroom Accessibility Renovation: Ageing in Place and Independence
Many homeowners don’t think about ageing in place until they have to. A bathroom that works fine at 40 may become genuinely difficult to use at 70 or 80. A tub-to-shower conversion is one of the smartest investments for ageing in place because it addresses the exact spaces where falls and injuries most commonly occur.
Ageing in place means staying in your own home safely and comfortably as you get older, rather than moving to assisted living or a care facility. The bathroom is where this concept either succeeds or fails. If you can’t bathe safely and independently, your quality of life suffers immediately.
A walk-in shower with grab bars, non-slip flooring, a built-in seat, and adequate lighting makes this possible. Pair it with a comfort-height toilet and an accessible vanity, and you’ve created a bathroom that supports independence. This isn’t a minor upgrade, it’s the difference between staying home and needing to leave.
For homeowners in their 50s and 60s, making these changes now means avoiding a crisis renovation later. You’re not reacting to a fall or mobility loss; you’re proactively building a home that works for your future self.
Bathroom Renovation Timeline and What to Expect
A standard tub-to-shower conversion typically takes one week, five to seven business days, when you work with White Rock Handyman & Renovations. This timeline is possible because we operate on a dedicated one-project-at-a-time model. Our crew focuses exclusively on your project until completion, rather than splitting time between multiple jobs.
Here’s what happens during that week: Day one involves demolition and removal of the existing tub, plumbing disconnection, and assessment of the wall condition behind the tub.
For unusually large, highly customised, or complex conversions, such as a master ensuite renovation cost South Surrey with extensive tile work, multiple niches, or significant plumbing changes, the timeline varies depending on the scope of work, material availability, inspections, and any unforeseen conditions discovered during the renovation.
One important note: this timeline assumes the project can proceed without delays. If municipal permits are required (which depends on the scope and your specific location), or if inspection scheduling adds time, we’ll keep you informed every step. There are no surprises with our process.
WorkSafeBC standards for bathroom renovation safety require that any structural or plumbing changes meet current building codes. We handle all code compliance as part of our standard practice, ensuring your renovation is done right the first time.
Space, Style, and Maintenance Benefits
Beyond safety and accessibility, a tub-to-shower conversion delivers immediate practical benefits that improve daily life.
More usable floor space. A bathtub takes up significant real estate in a bathroom. Replacing it with a shower, even a generous walk-in shower, typically frees up floor space. This makes the bathroom feel larger and more open.
Easier cleaning and maintenance. Bathtubs accumulate soap scum, mineral deposits, and mould in corners and along grout lines. Cleaning a tub is time-consuming and often requires scrubbing hard-to-reach areas.
Modernised style. A walk-in shower with frameless glass, custom tile, and contemporary fixtures simply looks newer and more polished than an ageing bathtub. This aesthetic upgrade affects how you feel about your bathroom every single day.
Customisation options. Unlike a standard tub, a custom shower can be tailored to your exact preferences. Double showerheads, body sprays, a rainfall showerhead, built-in shelving for storage, a niche for soap and shampoo, heated towel racks, the options are extensive.
Water efficiency. Modern showerheads are engineered to use less water than older models whilst maintaining strong pressure. A shower typically uses less water overall than filling and soaking in a bathtub, which can reduce your water consumption and utility costs over time.
When to Keep Your Bathtub
Despite the clear advantages of a tub-to-shower conversion, there are situations where keeping a bathtub, or keeping a tub-shower combination, makes sense.
If you have young children and regularly bathe them in the tub, removing that tub eliminates an important part of your routine. Bathing small children in a shower is possible but more challenging and less safe than a dedicated tub.
Some homeowners genuinely enjoy soaking in a tub. If a long soak is part of your self-care routine and you value that experience, a conversion removes an option you care about. This is a legitimate trade-off to consider.
If your home has only one bathroom and no separate tub elsewhere, some real estate professionals recommend keeping at least a tub-shower combination. The reasoning is that future buyers may prefer the flexibility of having both options.
According to Shugarman’s Bath on tub-to-shower conversion trade-offs, a tub-to-shower conversion does remove the bathing option, and some realtors recommend retaining a tub-shower combination in single-bathroom homes for maximum buyer appeal.
The key is being honest about how you actually use your bathroom. If you never take baths, the loss is theoretical.
Getting Started with Your Conversion
If you’re ready to explore a tub-to-shower conversion, the first step is understanding what the project involves and what it will look like in your specific home. Learn more about the cost of bathroom renovation in White Rock before requesting your estimate. Contact White Rock Handyman & Renovations for bathroom renovations tailored to your needs and budget.
White Rock Handyman & Renovations offers free project estimates with zero call-out fees. Whether you’re seeking a tub to shower conversion specialist South Surrey or exploring options across the Lower Mainland, our team is ready to help.
We hold full WorkSafeBC clearance, $5 million Commercial General Liability insurance, and municipal business licensing across Surrey, South Surrey, White Rock, Langley, Delta, Cloverdale, and Tsawwassen. This means your project meets all code requirements and is fully protected.
For more detail on what to expect during the renovation process, read our guide on shower renovations: what to expect and how to choose. If you’re specifically evaluating whether a walk-in shower is the right choice for your home, our article is a walk-in shower worth it? A homeowner’s guide covers the investment and long-term value.
A tub-to-shower conversion is one of the most practical bathroom renovations you can make. It improves safety, increases accessibility, reclaims floor space, and modernises your bathroom in one focused project.
|
Benefit |
Impact |
Best For |
|---|---|---|
|
Reduced fall risk |
Eliminates tub rim, adds grab bars |
Ageing homeowners, mobility concerns |
|
Easier entry and exit |
Zero or low threshold, no stepping over rim |
Anyone with arthritis, balance issues, or limited mobility |
|
More floor space |
Frees up bathroom real estate |
Small bathrooms, cramped layouts |
|
Easier maintenance |
Simpler cleaning, fewer grout lines |
Busy homeowners, anyone with chronic pain |
|
Modern aesthetics |
Updated look, frameless glass options |
Homeowners prioritising style and resale appeal |
|
Customisation |
Multiple fixture and design options |
Homeowners with specific preferences or needs |
Frequently Asked Questions
How long does a tub-to-shower conversion typically take?
A standard tub-to-shower conversion is typically completed in just one week (5–7 business days). This timeline is possible because we operate on a dedicated one-project-at-a-time model, with our crew focused exclusively on your project until completion. For unusually large, highly customized, or complex conversions, the timeline varies depending on scope, material availability, inspections, and unforeseen conditions discovered during the renovation.
Does a walk-in shower add value to a home?
Yes, walk-in showers appeal to a wide range of buyers, particularly families, older adults, and those prioritizing accessibility and modern aesthetics. A well-executed conversion modernizes your bathroom, improves functionality, and makes the space feel larger and easier to maintain. While resale value depends on overall home condition and market factors, the combination of safety, accessibility, and contemporary style makes it an attractive upgrade for most properties.
What should homeowners consider before converting a tub to a shower?
Consider whether anyone in your household values soaking or bathing regularly; a conversion removes that option. Evaluate your bathroom layout and plumbing configuration, as some conversions require more extensive work than others. Think about aging-in-place needs, accessibility features, and whether a walk-in shower aligns with your lifestyle. If you have only one bathroom and no tub elsewhere in the home, consult with your contractor about whether a combination tub-shower might serve your household better.
Do I need permits for a tub-to-shower conversion?
Permit requirements depend on the municipality and the scope of your renovation. A straightforward bathtub-to-shower conversion may have different requirements than a project involving relocated plumbing, electrical changes, or structural alterations. We review applicable requirements during project planning and coordinate with qualified trades where necessary.
