
Table of Contents
- What’s Driving Master Ensuite Design in 2026
- Warm Palettes, Earth Tones, and Creamy Neutrals
- Walk-in Shower Design Ideas That Define Modern Ensuites
- Master Bathroom Tile Trends for 2026
- Luxury Fixtures and Mixed Materials
- Bathroom Renovation Planning Checklist for Your Ensuite
- Master Ensuite Renovation Timeline and Project Sequencing
- Accessibility and Universal Design in Modern Ensuites
- Frequently Asked Questions
Last Updated: October 10, 2026
What’s Driving Master Ensuite Design in 2026
Master ensuites have evolved from purely functional spaces into personal sanctuaries, and master ensuite renovation design in 2026 reflects this transformation. At White Rock Handyman & Renovations, we’ve watched homeowners across Surrey, South Surrey, White Rock, Langley, Delta, Cloverdale, and Tsawwassen prioritize ensuites that balance wellness, comfort, and timeless design over fleeting trends.
Master ensuite design in 2026 centres on three core drivers: warm colour palettes and natural materials, spa-like wellness features, and functionality that doesn’t sacrifice personality. Homeowners are rejecting cold minimalism and investing in spaces that feel intentional, grounded, and restorative.
Warm Palettes, Earth Tones, and Creamy Neutrals
The colour story in master ensuites has fundamentally shifted. Gone are the stark whites and clinical greys. What’s replacing them are warm, earthy tones, clay, terracotta, soft ochre, warm greige, and creamy neutrals that feel organic and lived-in.
Warm palettes are forgiving, calming, and practical, they hide water spots and dust better than bright whites. A creamy neutral backdrop allows texture, material, and fixture finishes to shine without competing for attention.
The key is layering. A single warm tone can feel flat. Combine a creamy wall colour with terracotta-toned tile, warm oak cabinetry, and brushed brass fixtures, and suddenly the space feels curated and intentional. This approach works particularly well in master ensuites where you’re creating a cohesive, immersive experience.
Walk-in Shower Design Ideas That Define Modern Ensuites
Walk-in showers have become the centrepiece of master ensuite renovations, transforming both aesthetic and functionality.
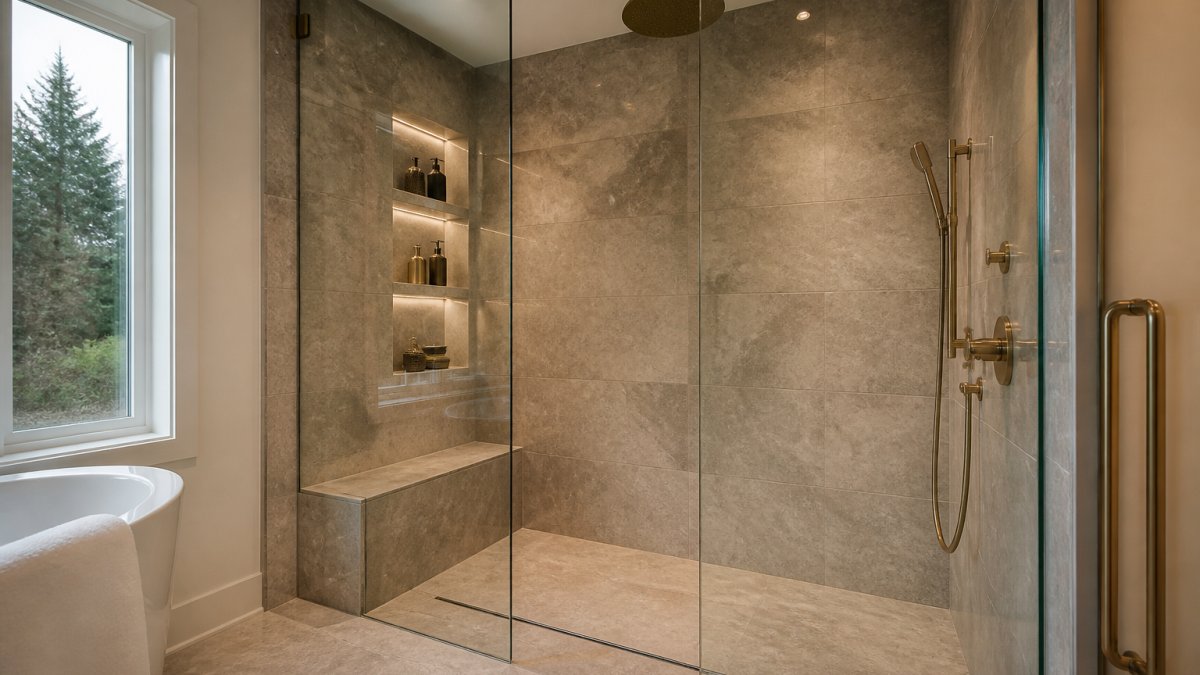
Frameless glass enclosures create visual continuity and spaciousness. Large-format tile (12×24 inches or larger) minimizes grout lines and creates a seamless look. Stone-look finishes in warm greys and creams dominate current design.
Spa-Like Features and Wellness Focus
Built-in benches and niche shelving serve both aesthetic and practical purposes. A rainfall showerhead combined with body jets creates multiple water experiences. Proper ventilation is critical, a correctly sized exhaust fan prevents moisture buildup and mold risk.
Schluter KERDI waterproofing systems are essential in custom tile work. They create a reliable moisture barrier that protects the substrate and ensures longevity. When you’re investing in a master ensuite renovation cost South Surrey, proper waterproofing isn’t optional, it’s foundational.
Natural Materials and Organic Textures
Stone-look tile captures natural stone’s aesthetic without maintenance burden. Texture layering, smooth large-format tile with textured stone accents, matte and glossy finishes, and natural wood, creates visual interest. Organic curves in vanities, mirror frames, and fixtures feel contemporary and human-scaled.
Master Bathroom Tile Trends for 2026
Tile is the foundation of ensuite design. It sets the tone, establishes the colour palette, and determines the space’s visual weight.
Stone-Look Finishes and Large-Format Tiles
Stone-look porcelain in warm grey, creamy beige, and soft taupe dominates high-end ensuites. Large-format tiles (12×24 inches or larger) reduce visual fragmentation and require precision installation. Matte finishes are preferred, they’re less slippery, hide fingerprints, and feel contemporary.
Curved Forms and Soft Lines
Curved tile edges and transitions create visual flow and require skilled installation. Organic, asymmetrical patterns, staggered layouts, herringbone applications, and mixed-size tiles, create movement while maintaining visual coherence.
Luxury Fixtures and Mixed Materials
Brushed brass, warm bronze, and matte gold dominate high-end installations. Mixed materials, matte black with warm brass accents, porcelain tile with natural stone, create sophistication when intentional. Thermostatic shower valves and smart mirrors enhance functionality without dominating design.
Bathroom Renovation Planning Checklist for Your Ensuite
A successful master ensuite renovation design requires systematic planning. Understanding budget and cost drivers ensures your vision aligns with reality.
Layout and Functionality First
Establish layout first: toilet placement, vanity space, walk-in shower versus tub-shower combination. Consider traffic flow and two-user functionality. Plumbing and electrical should follow layout, not precede it. Plumbing relocation and electrical upgrades can impact the overall cost.
Master Ensuite Budget Framework
Master ensuite renovation costs vary widely based on scope, materials, and complexity. Understanding cost drivers helps you allocate budget strategically.
Small to Mid-Range ($15,000-$35,000): Updated vanity, new fixtures, tile work, paint, and lighting. Mid-range materials, plumbing stays largely in place. Labour is 40-50% of total cost.
Mid to High-Range ($35,000-$65,000): Custom walk-in shower with large-format tile, upgraded vanity, premium fixtures, some plumbing relocation, and integrated lighting. Includes Schluter KERDI waterproofing. Labour is 35-45% of total cost.
High-End Custom ($65,000-$100,000+): Fully custom walk-in shower with mixed materials, dual vanities, premium fixtures, significant plumbing and electrical work, and smart technology. Labour is 30-40% of total cost.
Cost Drivers and Trade-Offs
Tile and Materials: Large-format tile can reduce grout lines. Stone-look porcelain can be a more affordable option than real stone.
Walk-In Shower vs. Tub-Shower Combination: The choice between a walk-in shower with custom tile and a tub-shower combination impacts the overall cost. Curbless showers may involve additional considerations due to slope and waterproofing requirements.
Vanities and Countertops: The cost of vanities and countertops varies depending on whether you choose stock, semi-custom, or fully custom options, as well as the material selected.
Fixtures and Finishes: The cost of fixtures and finishes varies based on the style and quality chosen, from basic options to premium selections like brushed brass or matte black. Features such as thermostatic valves and smart mirrors also influence the overall investment.
Plumbing and Electrical Work: The cost of plumbing and electrical work depends on the scope, including labour rates, and whether elements like toilets, drains, or vanities need to be relocated or upgraded.
Waterproofing and Substrate Preparation: The cost of Schluter KERDI systems and substrate repair varies. These costs are foundational; proper waterproofing is essential to prevent issues like mold and costly repairs.
Trend Prioritization and Timeless Choices
Establish a timeless foundation (neutral palette, quality materials, solid layout), then introduce trends through easily changeable items (lighting, hardware, accessories). Invest heavily in permanent elements, tile, cabinetry, layout, waterproofing. A creamy neutral tile base with brushed brass fixtures and warm wood accents endures; heavily patterned tile or trendy paint dates quickly.
Material Selection and Lead Times
Order all materials before demolition begins. Large-format tiles, custom vanities, and specialty fixtures often require 2-4 weeks lead time. Confirm availability and delivery dates with your contractor to prevent mid-project delays.
Master Ensuite Renovation Timeline and Project Sequencing
Master Ensuite Renovation Timeline and Project Sequencing
At White Rock Handyman & Renovations, standard bathroom renovations are typically completed in just 5–7 business days thanks to our dedicated one-project-at-a-time approach. Our crew focuses exclusively on your renovation from start to finish, helping minimize disruptions and unnecessary delays.
Larger or highly customized master ensuite renovations may require additional time depending on the scope of work, custom tile installations, plumbing or electrical modifications, material availability, inspections, and unforeseen conditions discovered during demolition.
We plan each renovation carefully, coordinate materials before work begins, and establish a realistic project timeline based on your specific design and requirements.
Accessibility and Universal Design in Modern Ensuites
Accessibility features are no longer afterthoughts, they’re integral to thoughtful ensuite design. Universal design principles benefit everyone, not just older adults or people with mobility considerations.
Curbless showers (also called zero-threshold showers) are becoming standard. They’re easier to enter, safer for anyone with balance concerns, and create a seamless visual line. Properly sloped floors and quality waterproofing systems like Schluter KERDI make curbless showers reliable and durable.
Grab bars integrated into design, rather than bolted on as obvious safety equipment, are now expected. Matte black or brushed brass bars that complement your fixture finishes feel intentional. Some homeowners incorporate them into towel bar and shelf applications.
Adequate lighting is crucial. Layered lighting, overhead, vanity, and accent, ensures you’re not working in shadows. Motion-sensor ventilation fans prevent moisture accumulation that creates mold and deterioration.
Accessible vanity heights (typically 32-36 inches) and knee clearance underneath accommodate wheelchair users and people who prefer to sit while grooming. These heights also suit shorter individuals better than standard 36-inch counters.
Wide doorways and clear floor space near fixtures support accessibility without sacrificing aesthetics. These considerations are practical regardless of current mobility, they future-proof your home.
A master ensuite renovation is an investment in daily comfort and long-term home value. The trends defining 2026 ensuites, warm palettes, natural materials, spa-inspired showers, and thoughtful accessibility, reflect what homeowners actually want: spaces that feel authentic, function flawlessly, and support wellness.
White Rock Handyman & Renovations brings 37+ years of experience transforming ensuites into personal sanctuaries. We’re fully licensed, carry $5 million Commercial General Liability insurance, and hold WorkSafeBC clearance across Surrey, South Surrey, White Rock, Langley, Delta, Cloverdale, and Tsawwassen.
Get a free estimate for your master ensuite renovation. We’ll review your vision, assess your space, and provide a detailed quote with no call-out fees or hidden costs.
Frequently Asked Questions
What are the key walk-in shower design ideas trending in 2026?
Walk-in showers are dominating master ensuite renovations in 2026 with spa-like features taking centre stage. Curbless designs with natural stone-look tile, built-in benches, and oversized rainfall showerheads create a wellness-focused sanctuary. Soft curved lines, warm earth-tone grout, and frameless glass enclosures enhance the open, luxurious feel. These designs prioritize comfort and functionality while delivering the serene aesthetic homeowners seek in a primary bathroom.
How long does a master ensuite renovation typically take?
Timelines vary depending on the scope of work, material availability, inspections, and unforeseen conditions discovered during renovation. A master ensuite renovation project requires careful planning and sequencing to manage plumbing, electrical, waterproofing, tile installation, and fixture placement. Working with an experienced general contractor who operates on a dedicated, one-project-at-a-time model ensures your project receives focused attention and transparent communication throughout every phase.
What master bathroom tile trends should I prioritize in my renovation?
Stone-look finishes and large-format tiles dominate 2026 master bathroom design, creating a cohesive, spacious feel. Earth tones, creamy neutrals, and warm clay hues pair beautifully with natural materials like wood and organic textures. Curved tile patterns and soft lines soften the space, while mixed materials add personality and depth. Consider which trends align with your lifestyle and long-term comfort—balancing current aesthetics with timeless design choices ensures your renovation remains beautiful and functional for years.
What should I include in my bathroom renovation planning checklist?
Start with layout and functionality: assess your current plumbing, lighting, ventilation, and storage needs. Define your design priorities—which 2026 trends matter most to you versus which are nice-to-have. Establish a realistic budget and timeline with your contractor. Confirm all permits and inspections are handled by a licensed professional with WorkSafeBC clearance and proper insurance. Finally, plan for material lead times and potential disruptions to your daily routine. A thorough checklist prevents costly surprises and keeps your project on track.